<-- style PDP --> Main & 2nd-31 Compton Crescent, Toronto - Detached for lease for $3,000
  • new
  • for lease

Main & 2nd-31 Compton Crescent

Toronto, Ontario, M3M 2C3 - Downsview-Roding-CFB

$3,000

  • Neighbourhood

    Downsview-Roding-CFB

  • Major Intersection

    Keele St/Wilson Ave

  • Listed Since: 2 day(s)

  • Last update: today

Overview

  • Property Type

    Detached, 1 1/2 Storey

  • Bedrooms

    3 + 1

  • Bathrooms

    2

  • Basement

    None

  • Kitchen

    1

  • Total Parking

    2

  • Lot Size

    50x118 (Feet)

  • Taxes

    n/a

  • Type

    Freehold

Property Description

Property description for Main & 2nd-31 Compton Crescent, Toronto

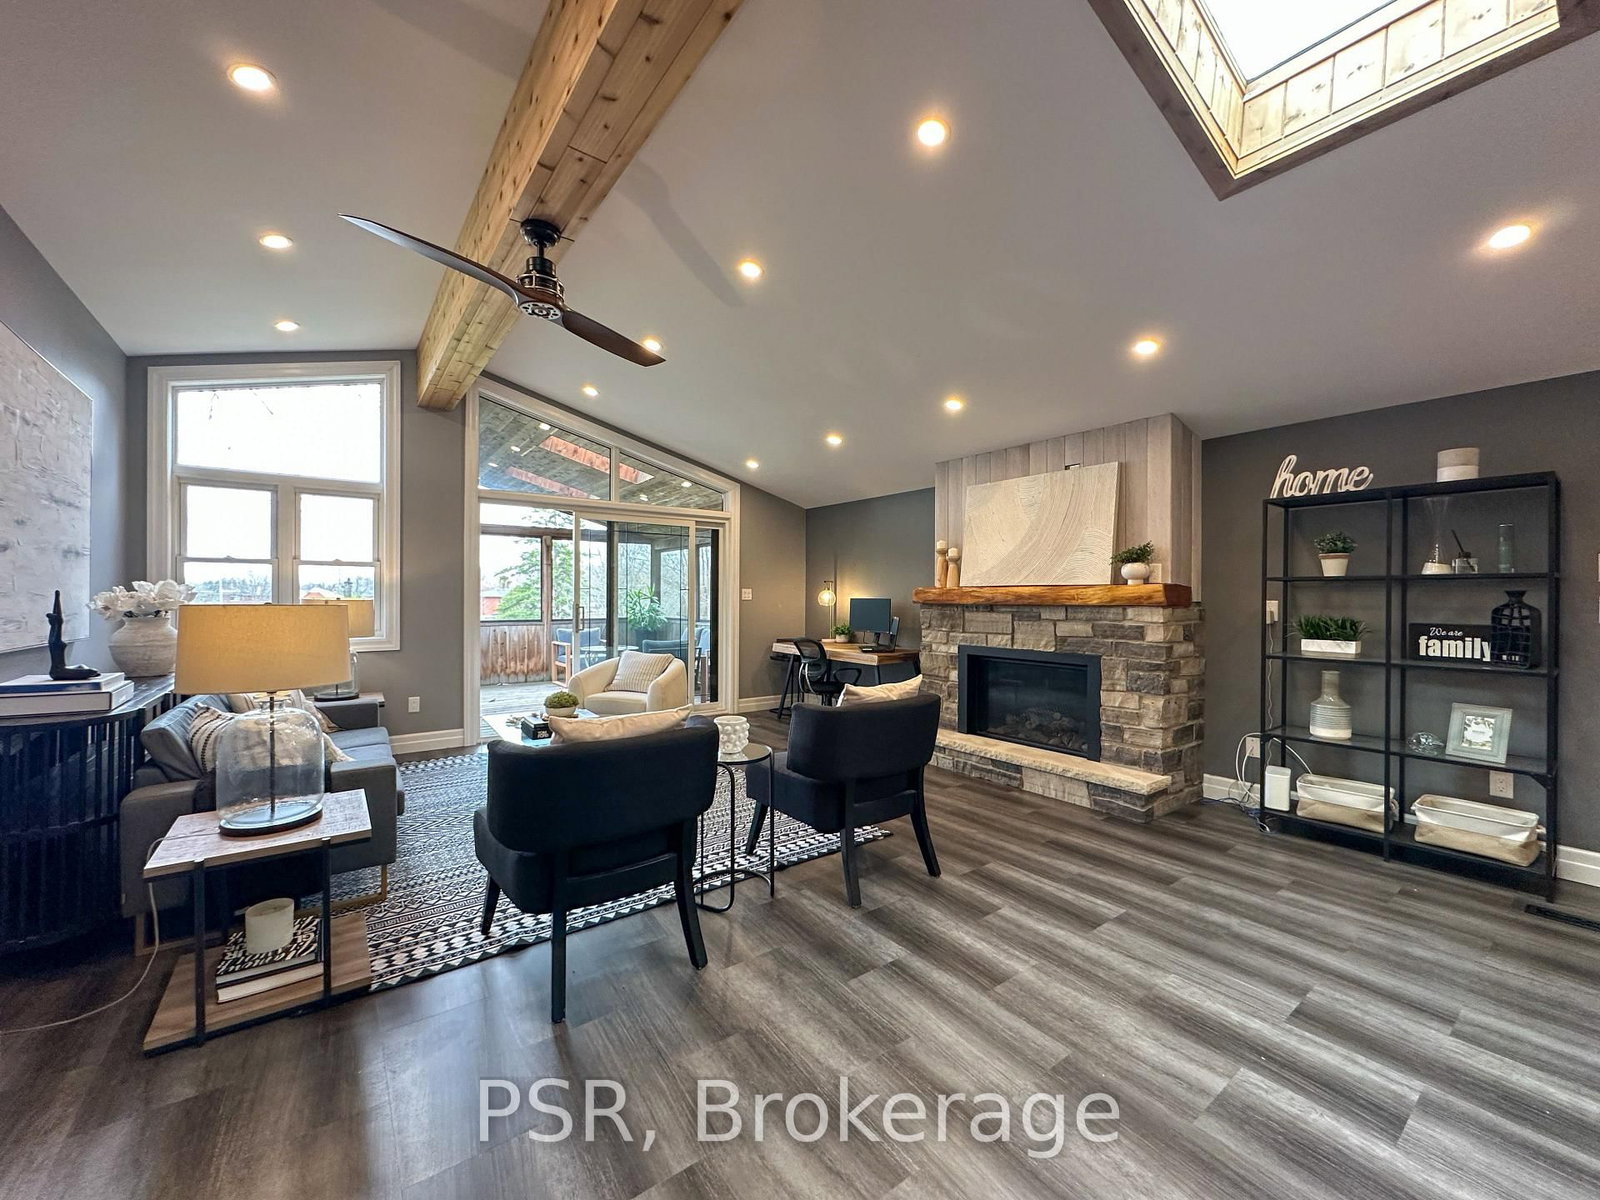
Don't Miss This One! Huge 3 Bedroom Plus Den (den can be used as 4th bedroom also), 1 1/2 Story Detached home In the Desirable Downsview Area of North York! Close To Public Transit, Humber River Hospital, Schools, Hwys And More! This beauty offers over 1700 Sq Feet and a large 50 * 118 ft lot! Numerous Upgrades throughout, including potlights, stainless steel appliances, quartz counters/backsplash, laminate flooring, an open concept layout with formal dining room and powder room! The large primary bedroom offers two walk in closets with custom closet organizers, and a 4 p/c ensuite! Private laundry room with built in shelving, 2 Parking Spots, and more! This property must be seen! Tenant To Pay 50% Of Utilities (except internet and cable).

Listed by RE/MAX PREMIER INC.

  • MLS #

    W13518384

  • Sq. Ft

    1500-2000

  • Sq. Ft. Source

    MLS

  • Lot Irregularities

    n/a

  • Year Built

    Available Upon Request

  • Pool

    None

  • Drive

    Available

  • Garage

    None

  • Total Parking

    2

  • Family Room

    Y

  • Den

    Y

  • Exterior

    Brick

  • Fireplace

    N

  • Roof

    Asphalt Shingle

  • Foundation

    Block

  • Elevator

    n/a

  • Water View

    n/a

  • Laundry Level

    Main

  • Heat

    Forced Air

  • A/C

    Central Air

  • Water

    Municipal

  • Water Supply

    n/a

  • Sewers

    Sewers

  • Central Vac

    N

  • Kitchen

    2.95 x 3.38 ft Ground level

    Ceramic Floor, Quartz Counter, Stainless Steel Appl

  • Breakfast

    2.63 x 2.89 ft Ground level

    Ceramic Floor, Window, Eat-In Kitchen

  • Dining

    4.72 x 3.25 ft Ground level

    French Doors, hardwood floor, Bay Window

  • Family

    3.58 x 5.62 ft Ground level

    Laminate, W/O To Yard, Open Concept

  • Primary

    3.78 x 3.58 ft Ground level

    4 Pc Ensuite, Window, hardwood floor

  • Den

    2.65 x 3.63 ft Ground level

    hardwood floor, Closet

  • 2nd Br

    4.91 x 2.66 ft 2nd level

    hardwood floor, Window, Closet

  • 3rd Br

    4.88 x 3.45 ft 2nd level

    hardwood floor, Window, Closet

  • Laundry

    0.0 x 0.0 ft Ground level

    Window, B/I Shelves

  • MLS #

    W13518384

  • Sq. Ft

    1500-2000

  • Sq. Ft. Source

    MLS

  • Lot Irregularities

    n/a

  • Year Built

    Available Upon Request

  • Pool

    None

  • Drive

    Available

  • Garage

    None

  • Total Parking

    2

  • Family Room

    Y

  • Den

    Y

  • Exterior

    Brick

  • Fireplace

    N

  • Roof

    Asphalt Shingle

  • Foundation

    Block

  • Elevator

    n/a

  • Water View

    n/a

  • Laundry Level

    Main

  • Heat

    Forced Air

  • A/C

    Central Air

  • Water

    Municipal

  • Water Supply

    n/a

  • Sewers

    Sewers

  • Central Vac

    N

  • Kitchen

    2.95 x 3.38 ft Ground level

    Ceramic Floor, Quartz Counter, Stainless Steel Appl

  • Breakfast

    2.63 x 2.89 ft Ground level

    Ceramic Floor, Window, Eat-In Kitchen

  • Dining

    4.72 x 3.25 ft Ground level

    French Doors, hardwood floor, Bay Window

  • Family

    3.58 x 5.62 ft Ground level

    Laminate, W/O To Yard, Open Concept

  • Primary

    3.78 x 3.58 ft Ground level

    4 Pc Ensuite, Window, hardwood floor

  • Den

    2.65 x 3.63 ft Ground level

    hardwood floor, Closet

  • 2nd Br

    4.91 x 2.66 ft 2nd level

    hardwood floor, Window, Closet

  • 3rd Br

    4.88 x 3.45 ft 2nd level

    hardwood floor, Window, Closet

  • Laundry

    0.0 x 0.0 ft Ground level

    Window, B/I Shelves

Thinking of Selling?

Find Out Your Home’s Value in Today’s Market!

No Email or Signup is required to view your home estimate.

estimate your home value

Contact Manoj Kukreja

Sales Representative,
Century 21 People’s Choice Realty Inc.,
Brokerage
(647) 576 - 2100

Manoj profile avatar

Inventory Graph

10 9 8 7 6 5 4 3 2 1 0 3 Months of inventory SELLER'S Market BALANCED Market BUYER'S Market

Thinking of Selling?

Find Out Your Home’s Value in Today’s Market!

No Email or Signup is required to view your home estimate.

estimate your home value

Contact Manoj Kukreja

Sales Representative, Century 21 People’s Choice Realty Inc., Brokerage
(647) 576 - 2100

Manoj profile avatar

Recent Sold Listings in Downsview-Roding-CFB, Toronto

Popular Cities